Roller Garage Door
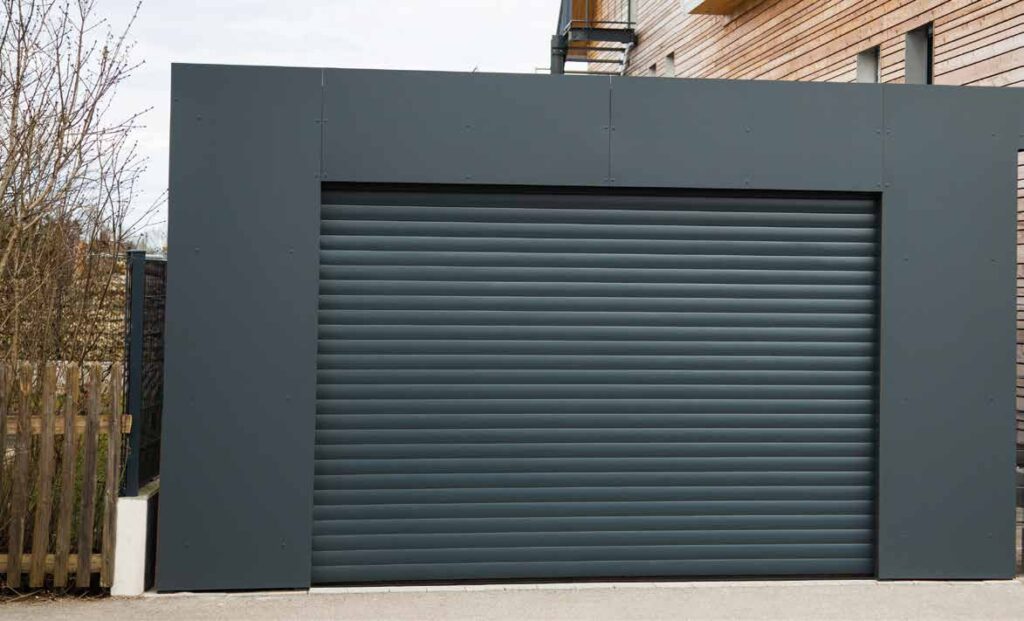
The roller shutter door with slats operates like a rolling shutter: the slats roll into an aluminum box. It is the ideal solution when you want minimal space consumption.
Key Features
- Minimal space consumption: walls, floor, ceiling, and facade clear (excluding box)
- Double-walled aluminum slats injected with polyurethane foam
- Obstacle detection, anti-lift system, and fall-stop
- Optional porthole slats to bring in light (depending on model)
- Standard radio motorization (depending on configuration) and emergency operation
The 4 steps of your project
How does your project proceed at Abihome?
-

Are you looking to change your frames, your door, or even your veranda? Which material should you choose and at what price? You are in the right place.
-
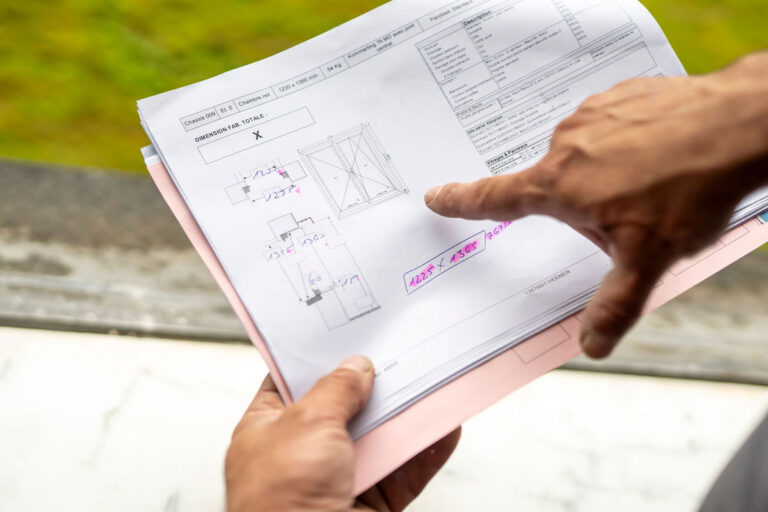
We meet at your construction site for an initial appointment, providing precise measurements and technical advice tailored to your project.
-
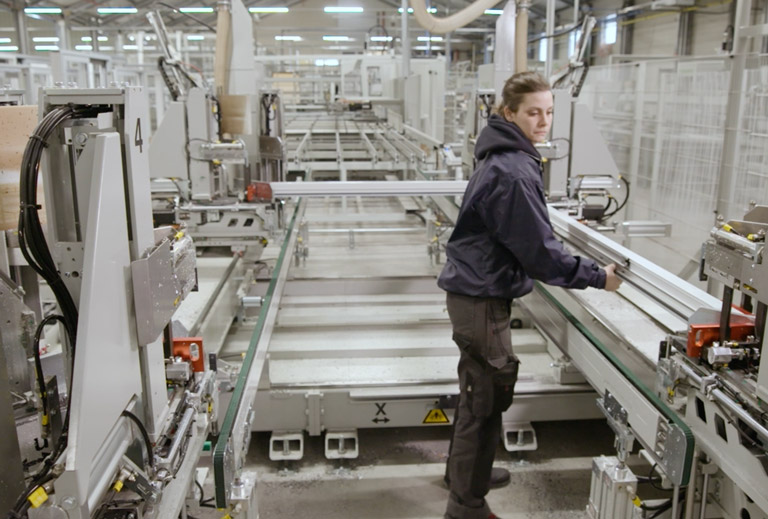
The dimensions, materials, and glazing are selected. The manufacturing of your custom joinery can then commence in our workshops.
-
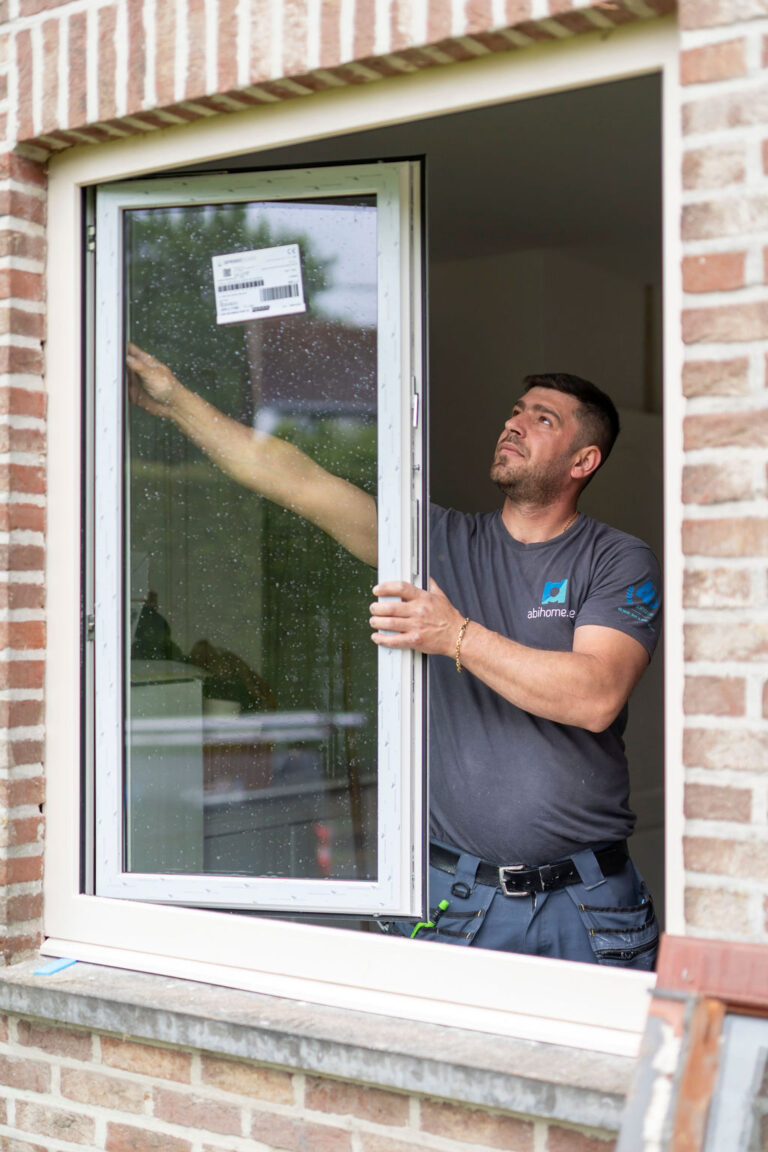
Final step, and certainly not the least: your joinery arrives at your home and is installed by our teams with particular care given to the finishes.