Classical verandas
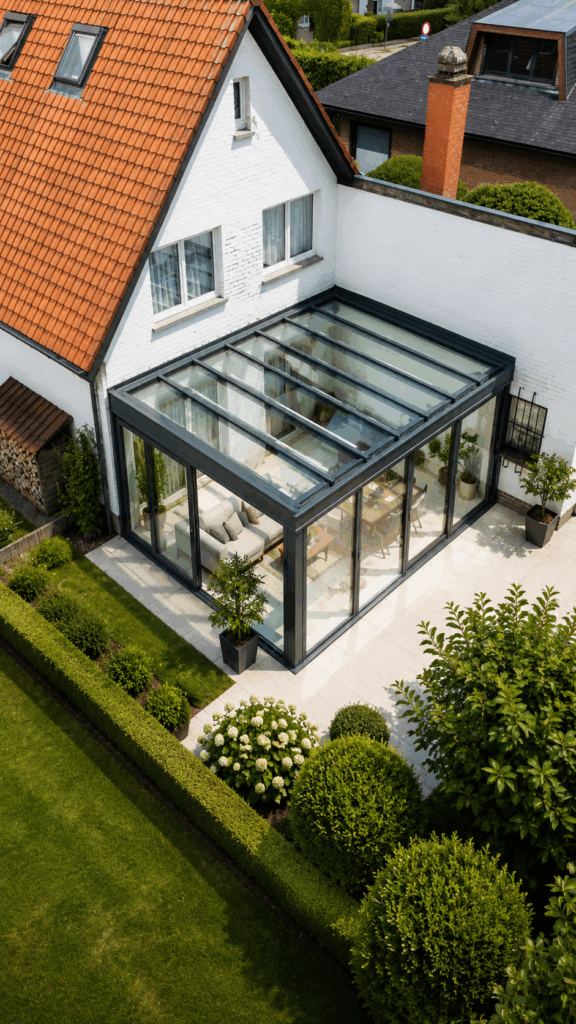
Would you like to expand your home but lack the budget for major renovations? The veranda has the advantage of being the least expensive of extensions.
An opening to the outside
Each home being unique, Abihome offers a variety of veranda models that perfectly adapt to your needs.
This way, you can enjoy the beauty of the outdoors… from your interior!
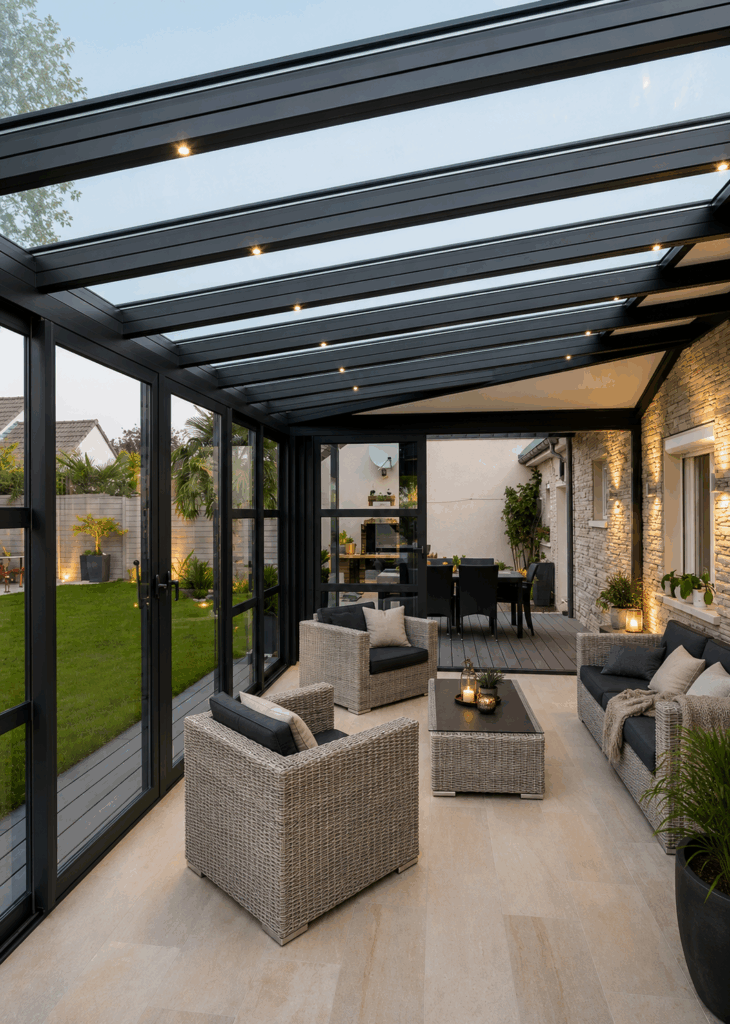
The different concepts of verandas
With finesse and simplicity, our concepts are technically ingenious, allowing Abihome’s teams to create a wide variety of models, from the simplest to the most complex, ensuring that each construction can be adapted to the requirements of modern architecture.
All projects are unique and custom-made, but here is an overview of different styles commonly studied by our design office: classic verandas, Victorian, chalets, kiosks, bow windows, patios, and pergolas.
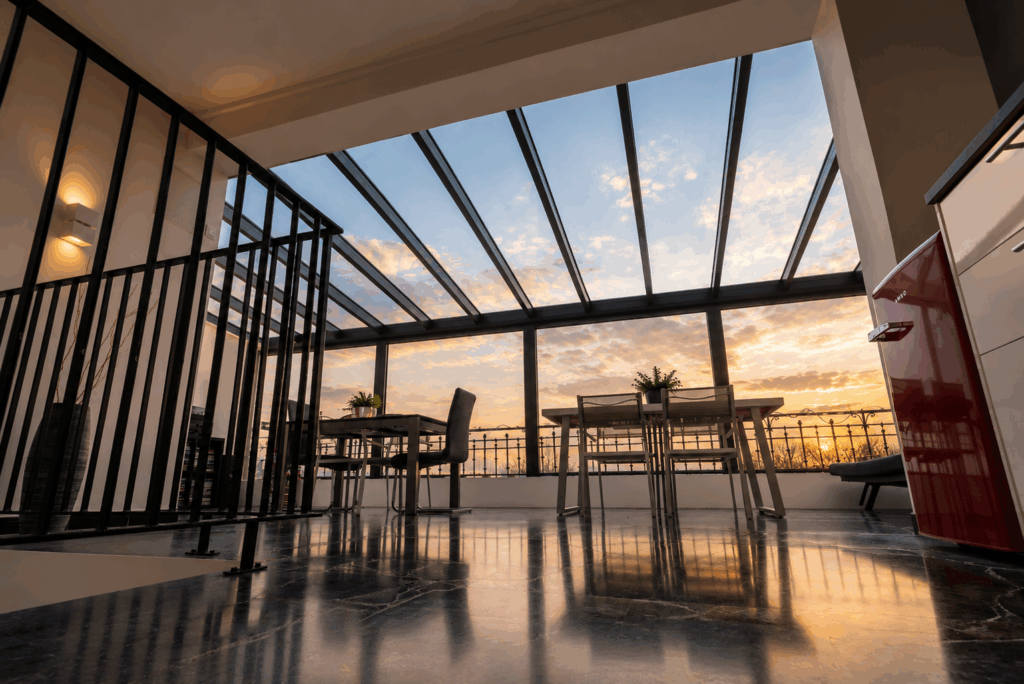
These verandas are also adapted to current standards in terms of insulation and air conditioning, allowing you to enjoy this new space all year round.
Our design office
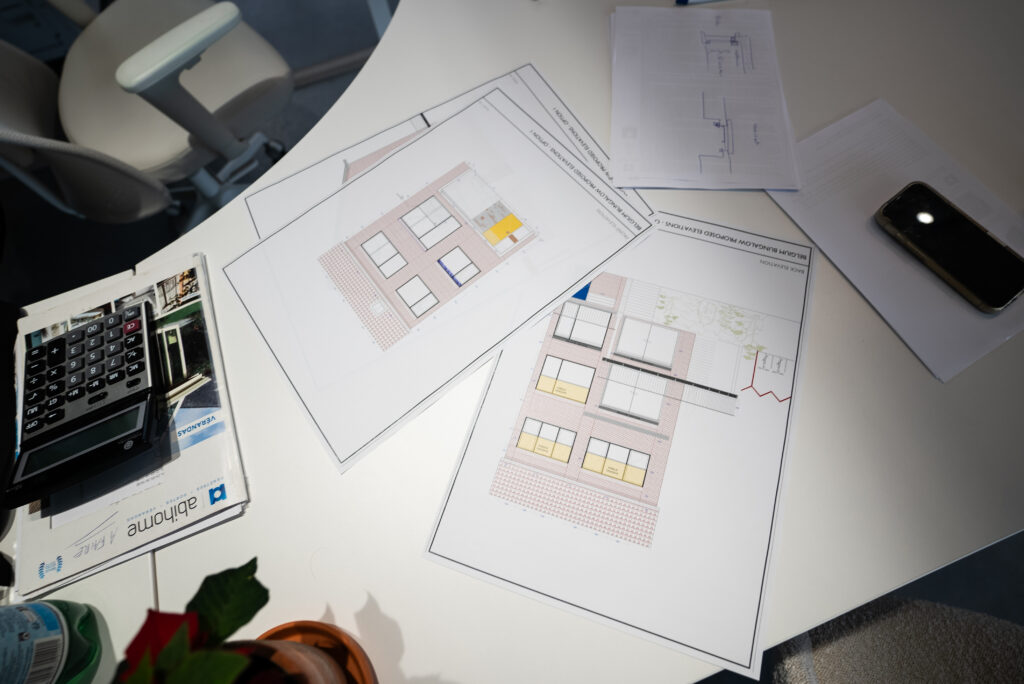
The engineers in our design office, who accompany our designers from the very first step of your project creation, are, of course, available for specific solutions. Especially now, we pay a lot of attention to statics, thermal insulation, and PEB standards, which are essential data for a reputable veranda builder.
Our software programs ensure both static stability and optimal thermal insulation according to PEB standards.
Breaking the mold. Our working method is proof of this
- A 3D visualization of our creative design allows you to perfectly assess your project.
- Our design office is available to advise you on plans, structural works, and to carry out detailed measurements, which precede manufacturing.
- Installed by experienced professionals operating with recently evolved machines and equipment, ensuring our ten-year warranty.
- Our “after-sales service” allows for adequate and organized intervention if the need arises. Our team is always here for you.
- All products, such as aluminum – glass – etc., with which our constructions are made, come only from large and reputable companies with many years of experience in their field.
The 4 steps of your project
How does your project proceed at Abihome?
-
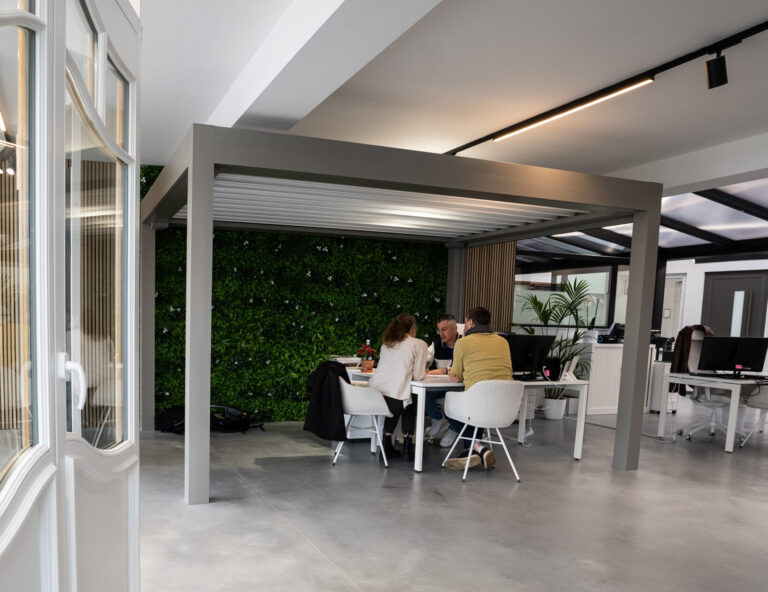
Are you looking to change your frames, your door, or even your veranda? Which material should you choose and at what price? You are in the right place.
-
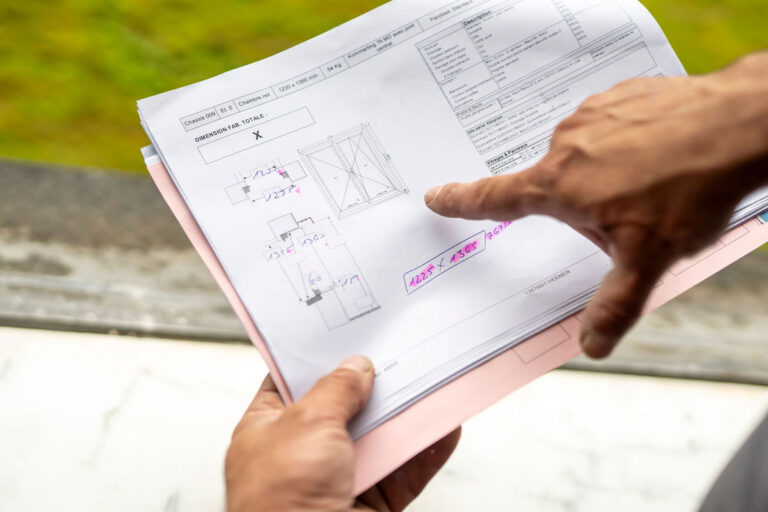
We meet at your construction site for an initial appointment, providing precise measurements and technical advice tailored to your project.
-
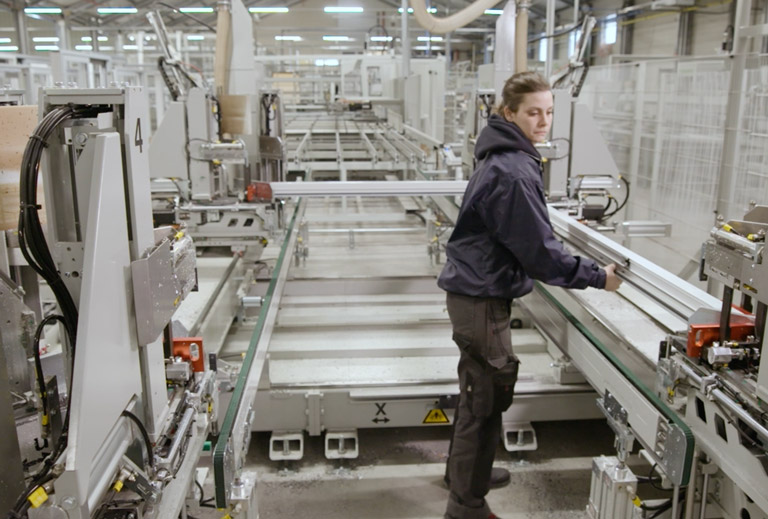
The dimensions, materials, and glazing are selected. The manufacturing of your custom joinery can then commence in our workshops.
-
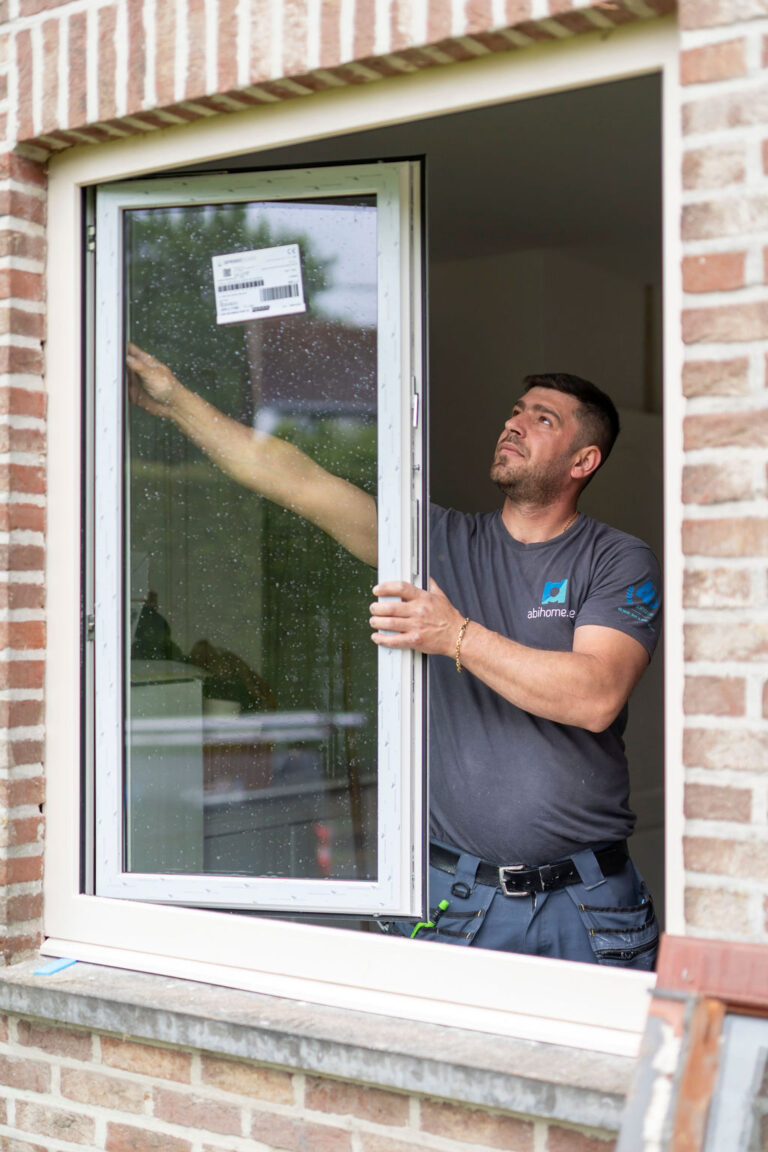
Final step, and certainly not the least: your joinery arrives at your home and is installed by our teams with particular care given to the finishes.