Bicolored Wood-Aluminum Frames with Custom Curvature
- Materials
-
- Aluminium
- Wood
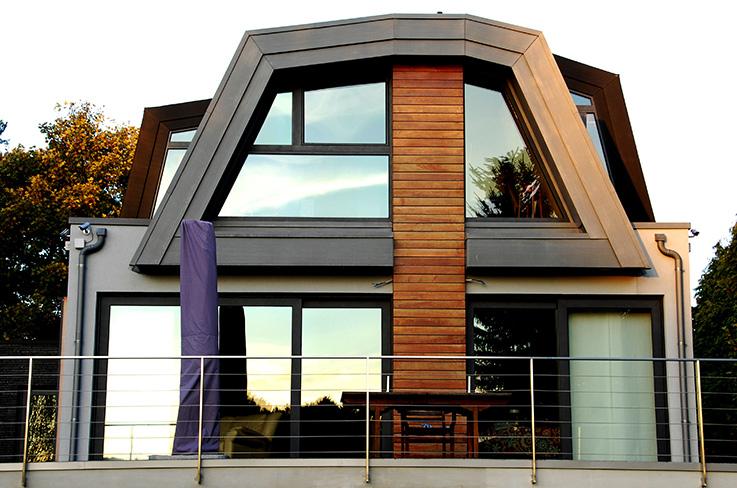
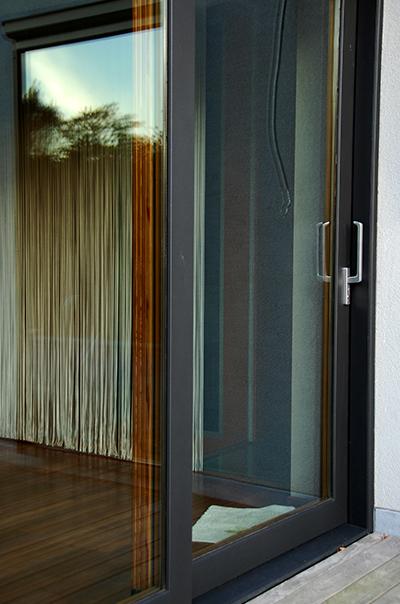
Frames for an Architect's House in Uccle
For this architect's house located in Uccle, our teams carried out the manufacturing and installation of bicolored wood-aluminum frames, specially designed to perfectly integrate with the contemporary architecture of the building.
The project presented a significant technical feature with the presence of a complex curved shape on the facade. To faithfully respect the architect's design, we executed a true custom curvature, allowing us to precisely follow the geometry of the roof and openings.
The combination of wood on the inside and aluminum on the outside provides warmth and aesthetics on the interior side, while ensuring excellent resistance to weather conditions and minimal maintenance on the exterior.
This realization includes:
• Bicolored wood-aluminum frames
• True custom curvature for special architectural shape
• Perfect integration into a contemporary architect's house
• Excellent thermal and acoustic insulation performance
The result highlights the modern lines of the dwelling while providing a tailored technical solution that meets architectural requirements.
👉 A realization that perfectly illustrates Abihome's expertise in complex architectural projects and custom carpentry.
The 4 Steps of Your Project
How does your project proceed at Abihome ?
-
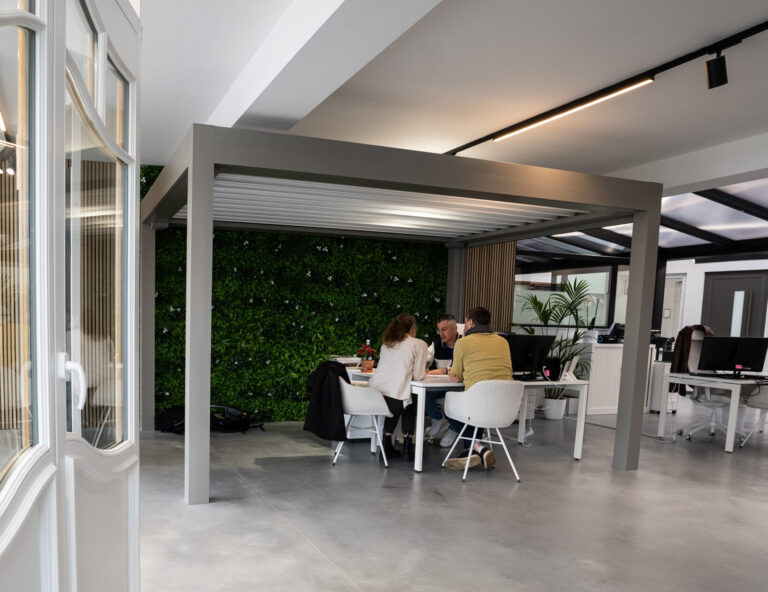
Are you looking to change your frames, your door, or even your veranda? Which material should you choose and at what price? You are in the right place.
-
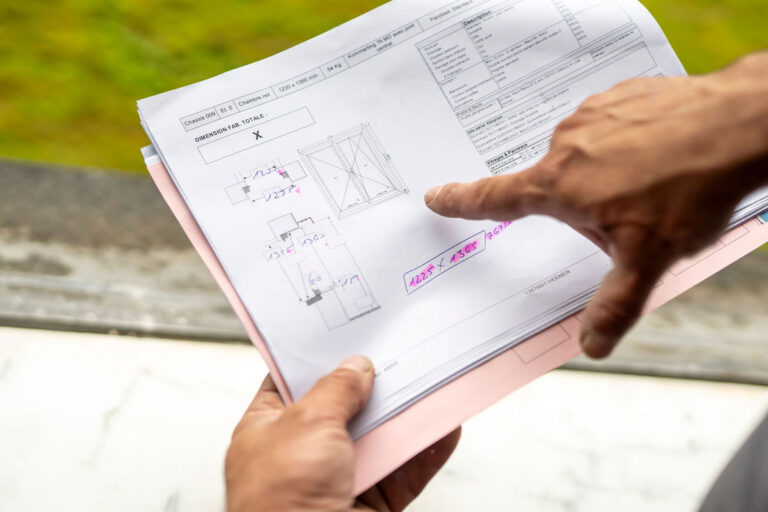
We meet at your construction site for an initial appointment, providing precise measurements and technical advice tailored to your project.
-
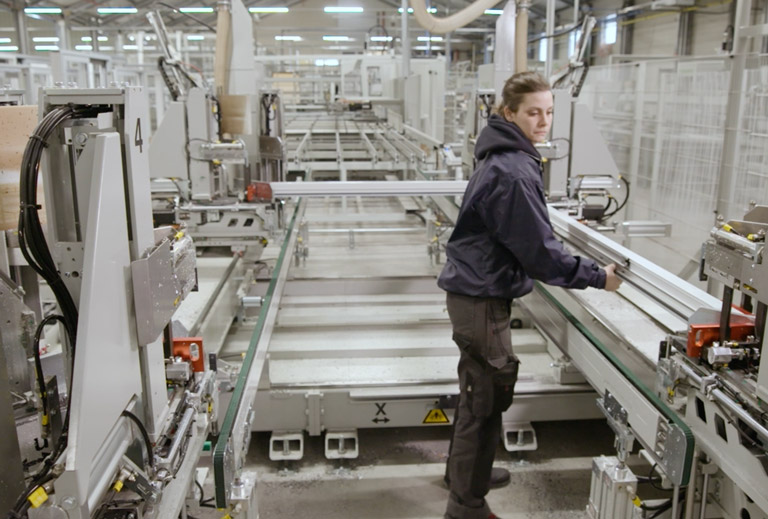
The dimensions, materials, and glazing are selected. The manufacturing of your custom joinery can then commence in our workshops.
-
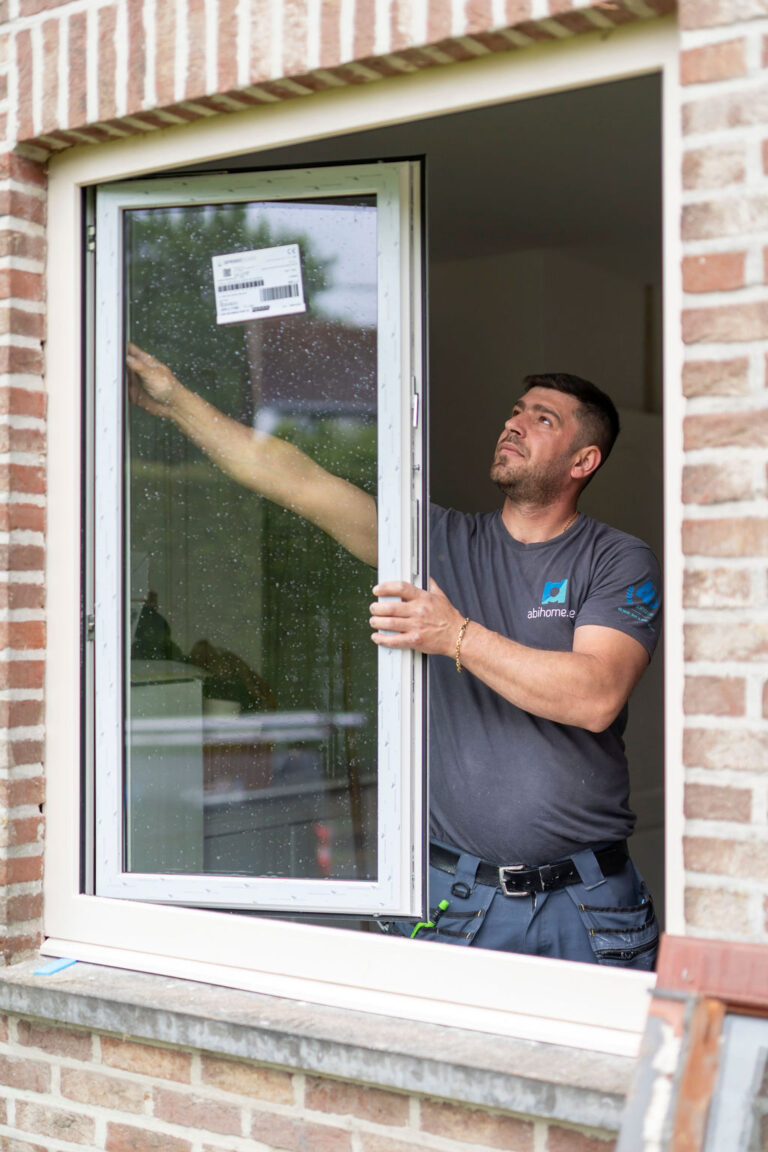
Final step, and certainly not the least: your joinery arrives at your home and is installed by our teams with particular care given to the finishes.